Bandar Kinrara

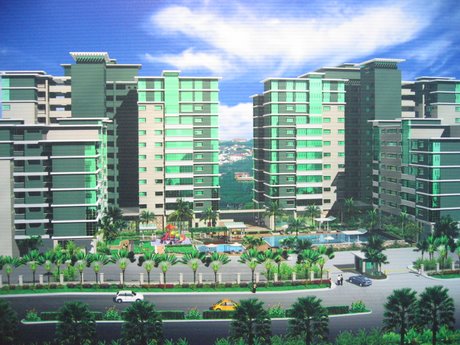
Artist Impression

Swimming Pool & Wading Pool

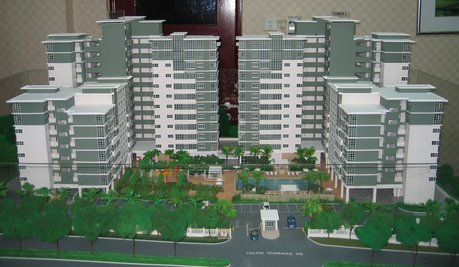
Scaled Model

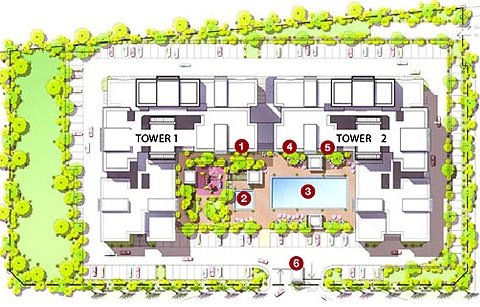
Site Plan

Wednesday, April 23, 2008

Site Photos 19 April 2008

As Max said, its been quite sometime since the last updates. The following photos were taken on 19-04-2008. Well the first photo below is dedicated to Max as you can see his unit A07-07... our friend here too eager to pay money...

Tower 1 Progressing Nicely : )

Tower 2, Still At First Floor, Now Casting Floor Slab For Northern Wing


Tower 1, Southern Wing Up To Roof, Northern Wing Up To Level 7
Max Should Be Jumping For Joy : )

Based Coat Painting For A Portion Of Tower 1 In Progress

Tuesday, March 25, 2008

Site Photos 25 March 2008

More progress site photos . They have commenced external plastering works for the southern wing of Tower 1, for those units facing the pool/playground. So owners of those units prepare to pay more interest as the bank will be releasing the next 10% very soon!
Tower 1, External Plastering Works Commenced

Tower 1

Tower 1

Tower 1, I noticed that they have made some changes to the external walls for the right hand section of this facade. If you look at the photos of the Artist Impression & Scaled Model, there were white fins/hood for all units No. 12. I felt that by doing that they had compromise the look of the building, not to mention cheaper and easier for them to construct.

Tower 2, southern wing 1st floor slab casted.

Monday, March 17, 2008

Site Photos 17 March 2008

Fellow purchaser Daryl Teo had posted some progress site photos at the following link: -

http://www.msnusers.com/SierraResidency/shoebox.msnw?Page=1

There are photos of the common corridor of the apartment which is well lit, this very good indeed. You can also checkout photos of the Wash Area and Bathrooms.

Unfortunately Daryl had deleted the above link!

Friday, March 14, 2008

Site Photos 13 March 2008

The following photos were taken yesterday evening. Works are progressing reasonably well.

Tower 1 Progressing Well, Window Frames Are All Up Except For 7th Floor

Tower 2 Comming Up, Basements Levels And Ground Floor Up And Should See Apartment Units Coming Up Next Month.

Scafoldings Are Being Erected Around Tower 1, I Think They Are Commencing External Plastering For This Tower Soon.

Friday, February 29, 2008

Photos Of Mock Up Unit

Managed to snap some photos of the still incompleted mock up unit for all to see. The Living area window is great! Unfortunately the same cannot be said for the Bedrooms.

Photo Of The Living Area, Not Much View As This Is A Lower Floor Unit.

Photo Of The Dining Area, On Right Is The Passage To The Bedrooms

Photo Of The Kitchen, Floor Tilings And Wall Tilings Up To 5 Feet High Done. I Would Say That The Quality Of The Tiles Are Very Reasonable.

Photo Of The Master Bedroom, I Feel That It Is Rather Small!

Friday, February 22, 2008

More Site Photos 21 February 2008

More photos taken on Chap Goh Meh!

Tower 1, View From The Back

Tower 1, View From The Hill.
Window Frames Installed Up To 5th Floor

Tower 1, Unit A01-02 With Window Panels Install And
Plastering Completed. This Would Be The Mock Up Unit

Tuesday, February 19, 2008

Site Photos 18 February 2008

Photos taken on site over the weekend: -

Entire Development Site Coming Up Nicely

Tower 1, Northern Wing Coming Up

Tower 2, Basements Car Park Completed Now At Ground Floor